
Village Walk: A New Neighborhood Near Shelburne Village
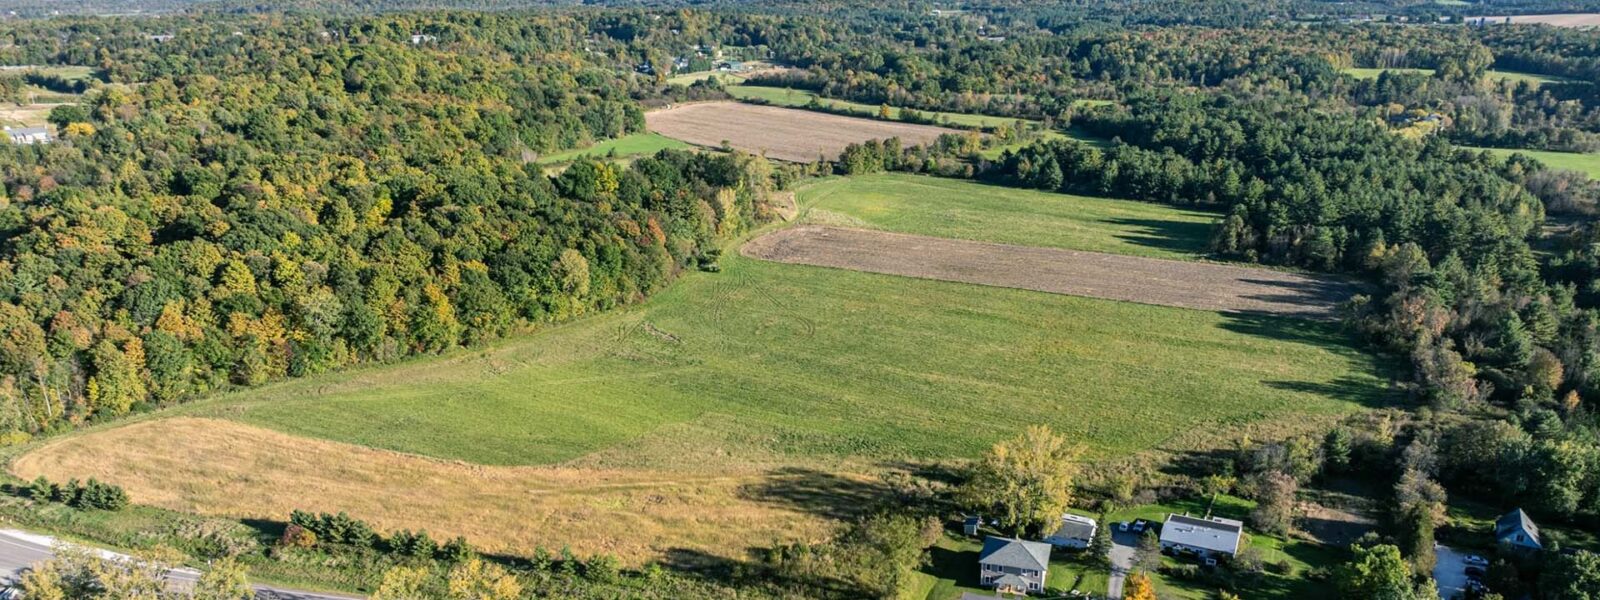
Village Walk
A New Neighborhood Near Shelburne Village
Within walking distance of Shelburne Village, with a wide variety of living styles, architecture and price points. An enduring commitment to energy efficiency and renewable resources, with a focus on conservation, open space and pedestrian connectivity.
ABOUT THE PROJECT
A Thoughtfully Planned Neighborhood Near Shelburne Village
For nearly seventy years, O’Brien Brothers has been creating neighborhoods and building communities throughout Vermont, including Rivercrest, Sugar Wood and Wildwood Estates here in Shelburne. Village Walk builds on that history with a thoughtfully planned neighborhood within a short stroll of Shelburne Village.
The neighborhood will be concentrated on the northern portion of the approximately 200-acre property, preserving significant open space and natural resources. All land south of Thomas Road, including the LaPlatte River corridor, will be permanently dedicated to the Town of Shelburne. Our commitments to conservation, affordability, energy efficiency and pedestrian infrastructure are set out in a binding Pre-Development Agreement, developed through a nearly year-long public process and unanimously approved by the Selectboard in January 2025.
Village Walk will offer new housing across a broad range of price points, something increasingly hard to find today: single-family homes, duplexes, townhomes, rowhouses and single-story flats, with a mix of market-rate and income-restricted residences. The income-restricted homes are intended to reach beyond traditional affordable housing to the “missing middle,” those who earn too much to qualify for traditional programs but struggle to afford a home in today’s market.
Modest commercial or community spaces near the northern entrance, such as a café, fitness studio or co-working space, will serve residents and neighbors alike. All homes will be heated and cooled without fossil fuels and built to the U.S. Department of Energy’s Zero Energy Ready Home standard in effect today.
In September 2026, the Town completed its Sketch Plan review and found the project approvable. We’re now preparing the Preliminary Plat application, with submission targeted for February 2027.
Village Walk reflects our longstanding role in the Shelburne community and the philosophy that has guided our company since its founding: Building Community Since 1958.
Village Walk At a Glance
Up to 375
homes, the most allowed under the Pre-Development Agreement
72%
of the property planned as open space (60% minimum under the Pre-Development Agreement)
89 acres
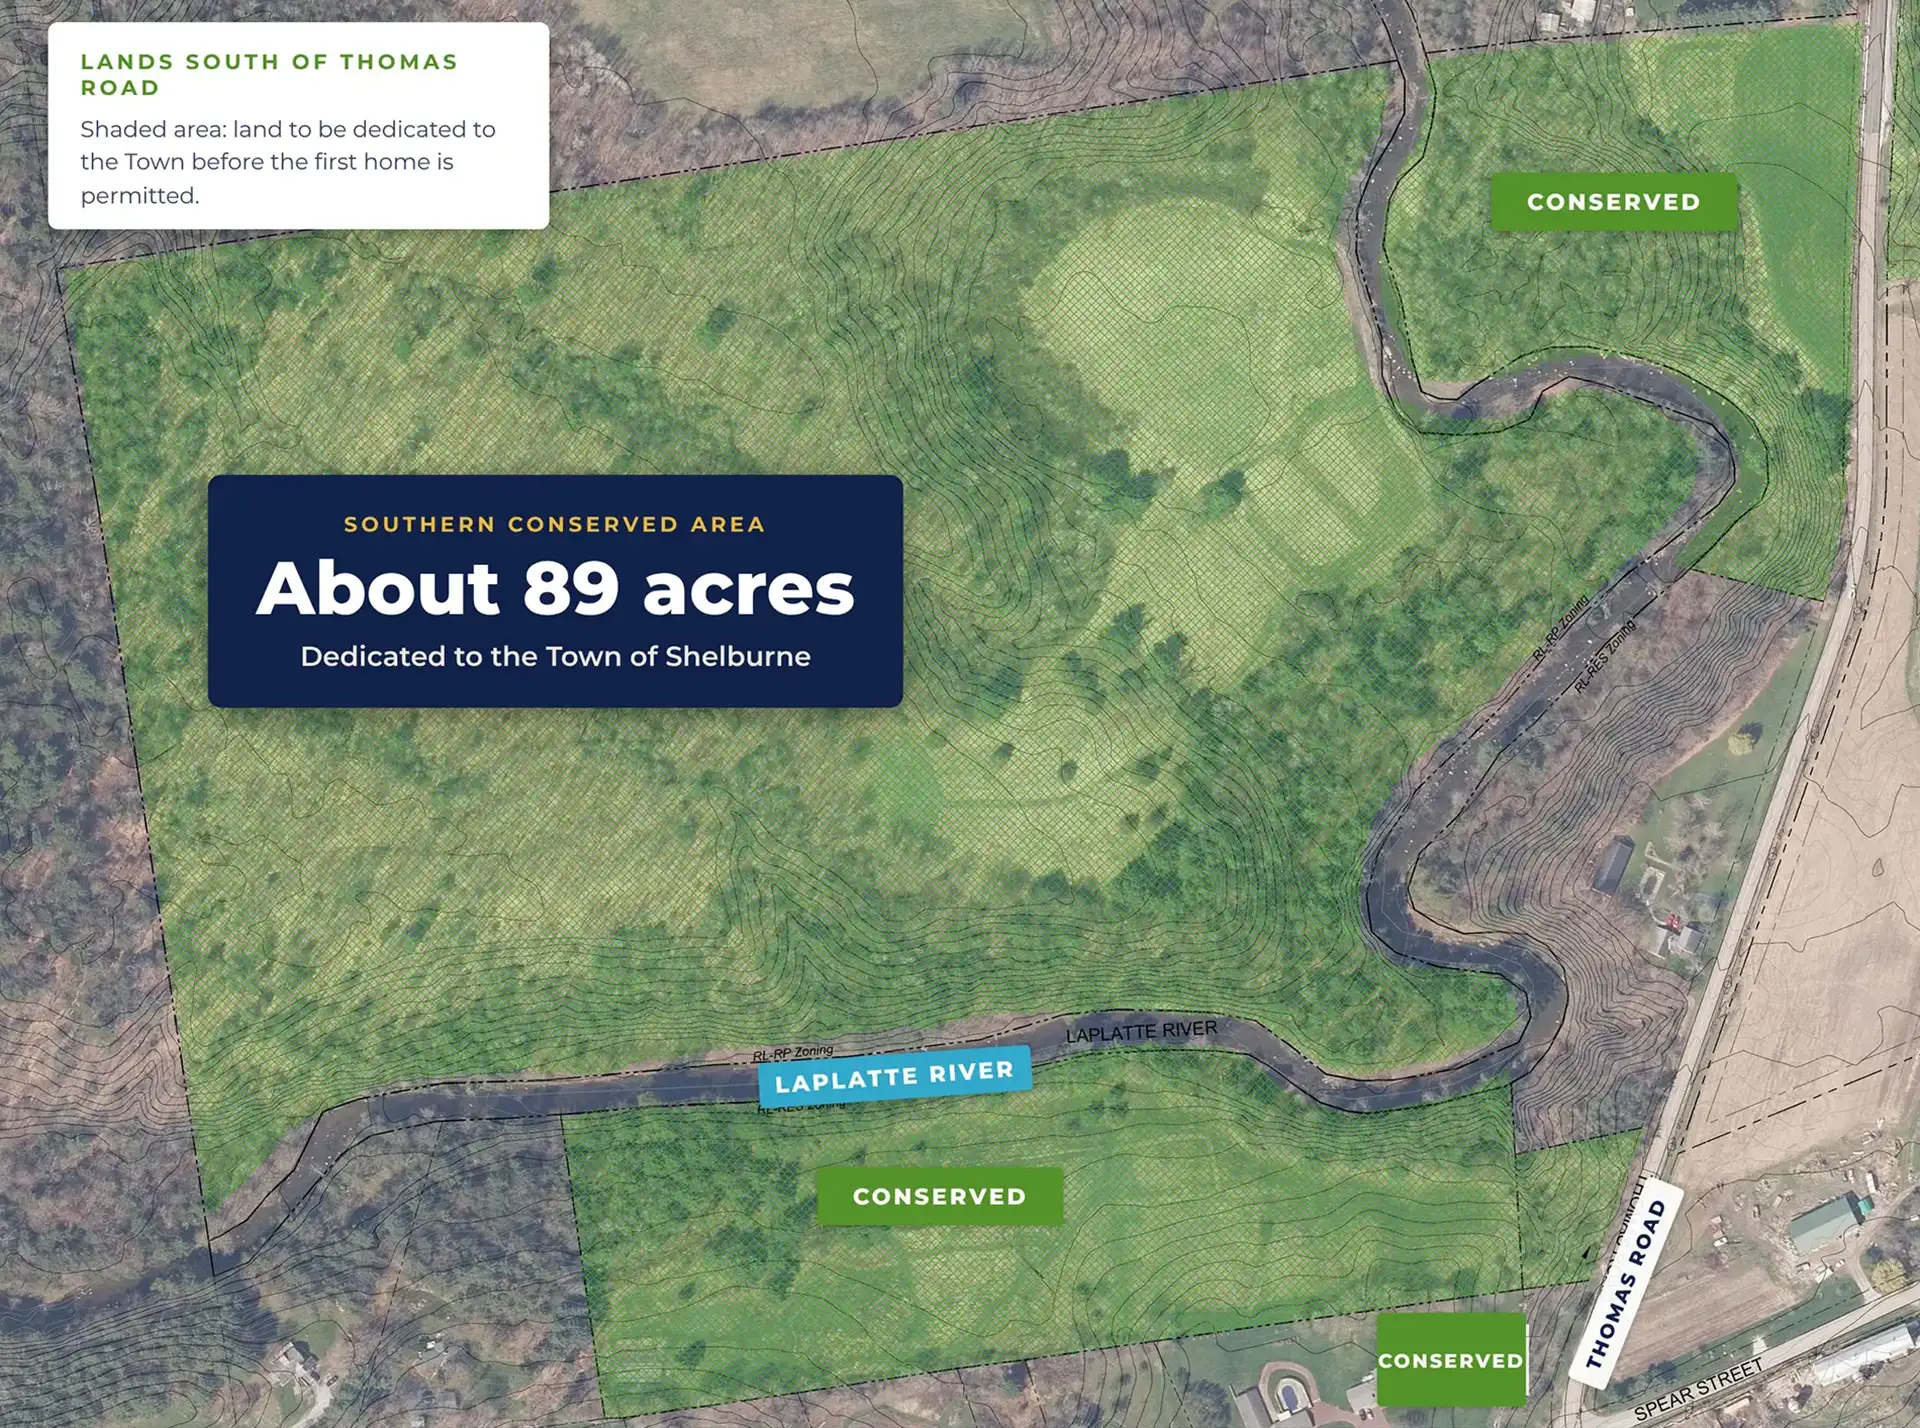
south of Thomas Road dedicated to the Town of Shelburne
12%
of homes offered at income-restricted pricing
5 phases
built over 10 to 15 years
0
fossil fuels for heating and cooling: all-electric, Zero Energy Ready homes
*Open space is shown as currently planned and may change as permitting moves forward; the Pre-Development Agreement guarantees a minimum of 60%.
PERMITTING STATUS
Where We Are in the Process
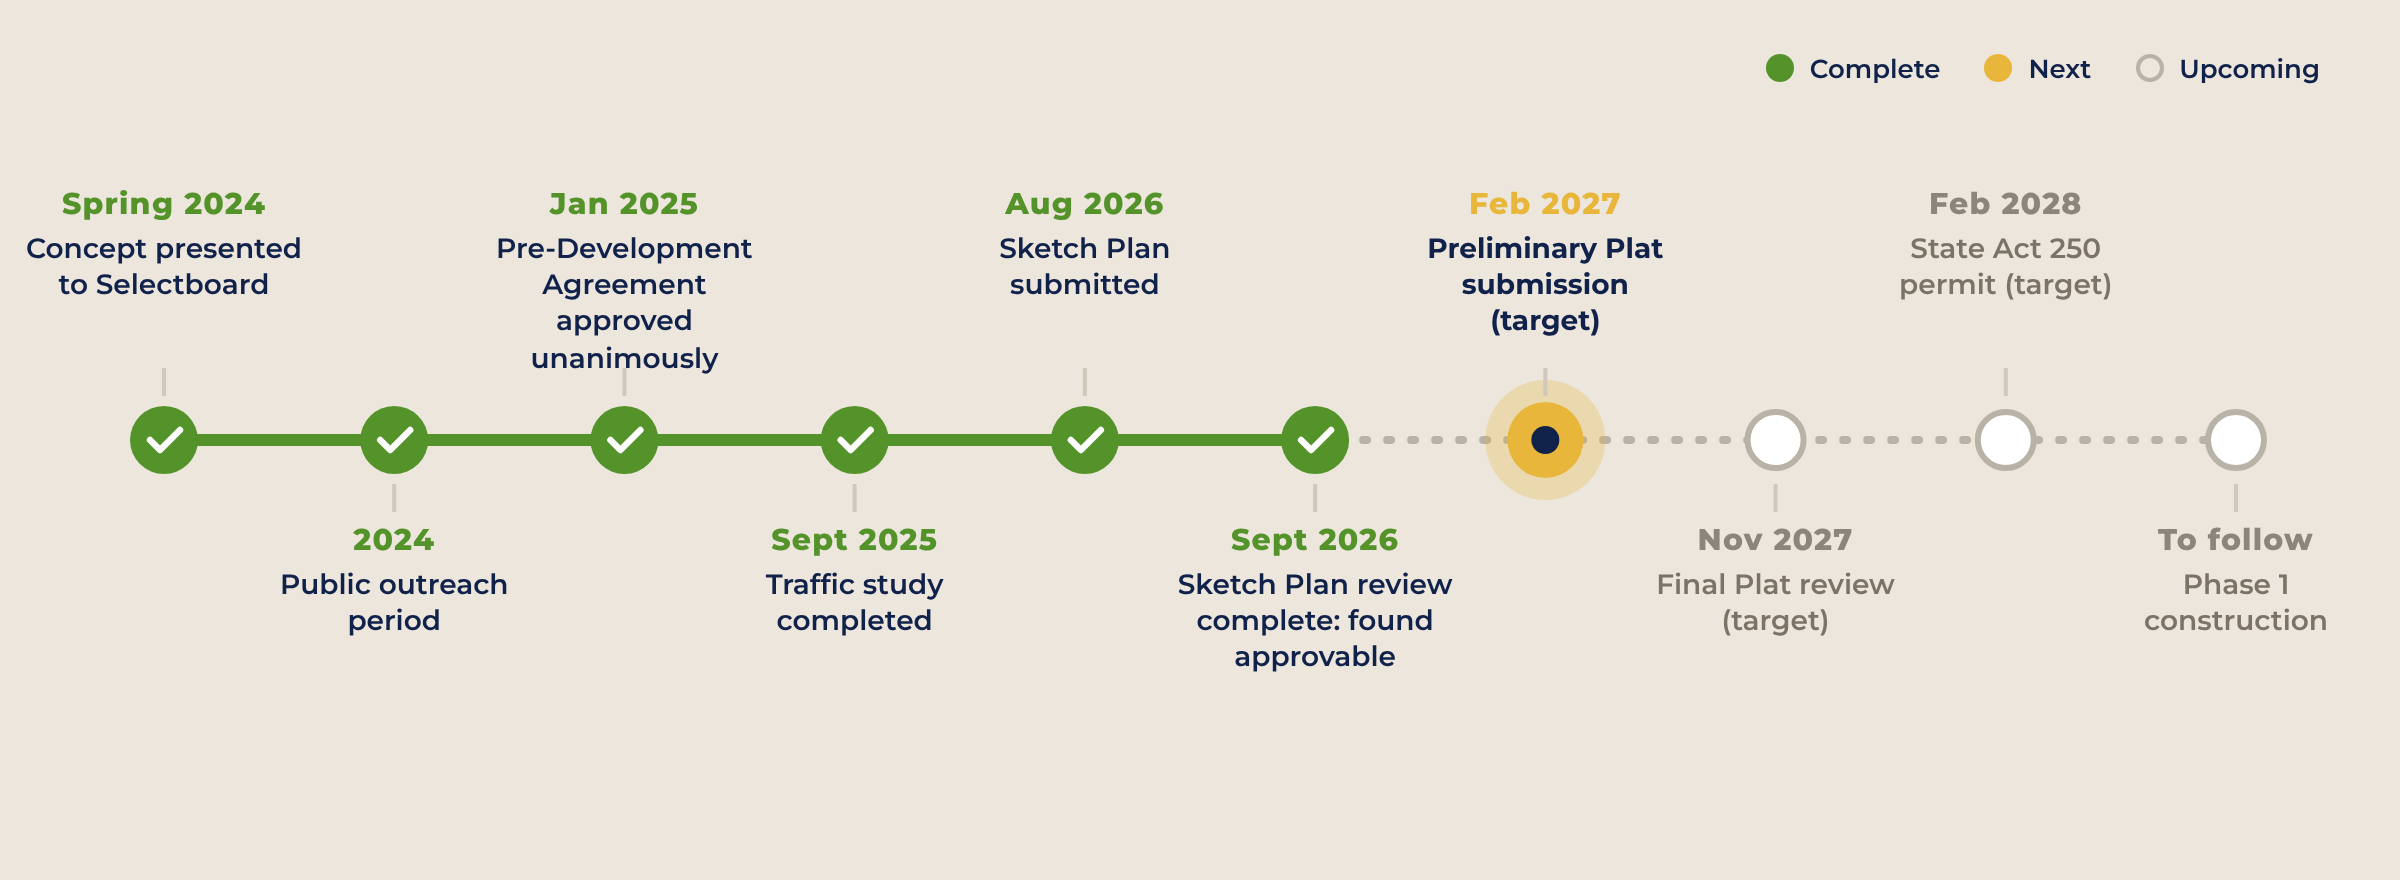
Large projects in Shelburne go through several rounds of public review. Sketch Plan review, the first formal step, is complete, and the Town found the project approvable. Here’s what has happened so far and what comes next.
Permitting Timeline
What happens next?
We’re preparing the Preliminary Plat application, with submission targeted for February 2027. It will include detailed engineering for Phase 1, including water, sewer, stormwater, streets and landscaping, developed with Town staff. The Development Review Board will hold a warned public hearing, and the date will be posted here and on the Town’s website. We’re targeting Final Plat review in November 2027 and the State Act 250 permit in February 2028. Targets may shift as reviews proceed.
Recent and upcoming
| When | Milestone | Status |
| Spring 2024 | Concept presented to the Shelburne Selectboard | Complete |
| 2024 | Public outreach period, including public meetings and town-hall sessions | Complete |
| 2024 | Town prepares independent fiscal impact analysis; finds net-positive impact | Complete |
| Jan 2025 | Pre-Development Agreement approved unanimously by the Selectboard after a nearly year-long public process | Complete |
| Sept 2025 | Independent Transportation Impact Study completed | Complete |
| Jan 2026 | Town adopts new land use regulations, including a 10% inclusionary housing rule | Complete |
| Spring 2026 | Site visit and pre-application review with the Natural Resources & Conservation Commission | Complete |
| Aug 2026 | Sketch Plan application submitted | Complete |
| Sept 2026 | Sketch Plan review complete; the Town finds the project approvable | Complete |
| Feb 2027 (target) | Preliminary Plat submission to the Development Review Board, followed by a public hearing | Next |
| Nov 2027 (target) | Final Plat review and public hearing | Upcoming |
| Feb 2028 (target) | State Act 250 permit | Upcoming |
| To follow | Phase 1 construction; later phases each return for review | Future |
THE PLAN
A Traditional Village Neighborhood
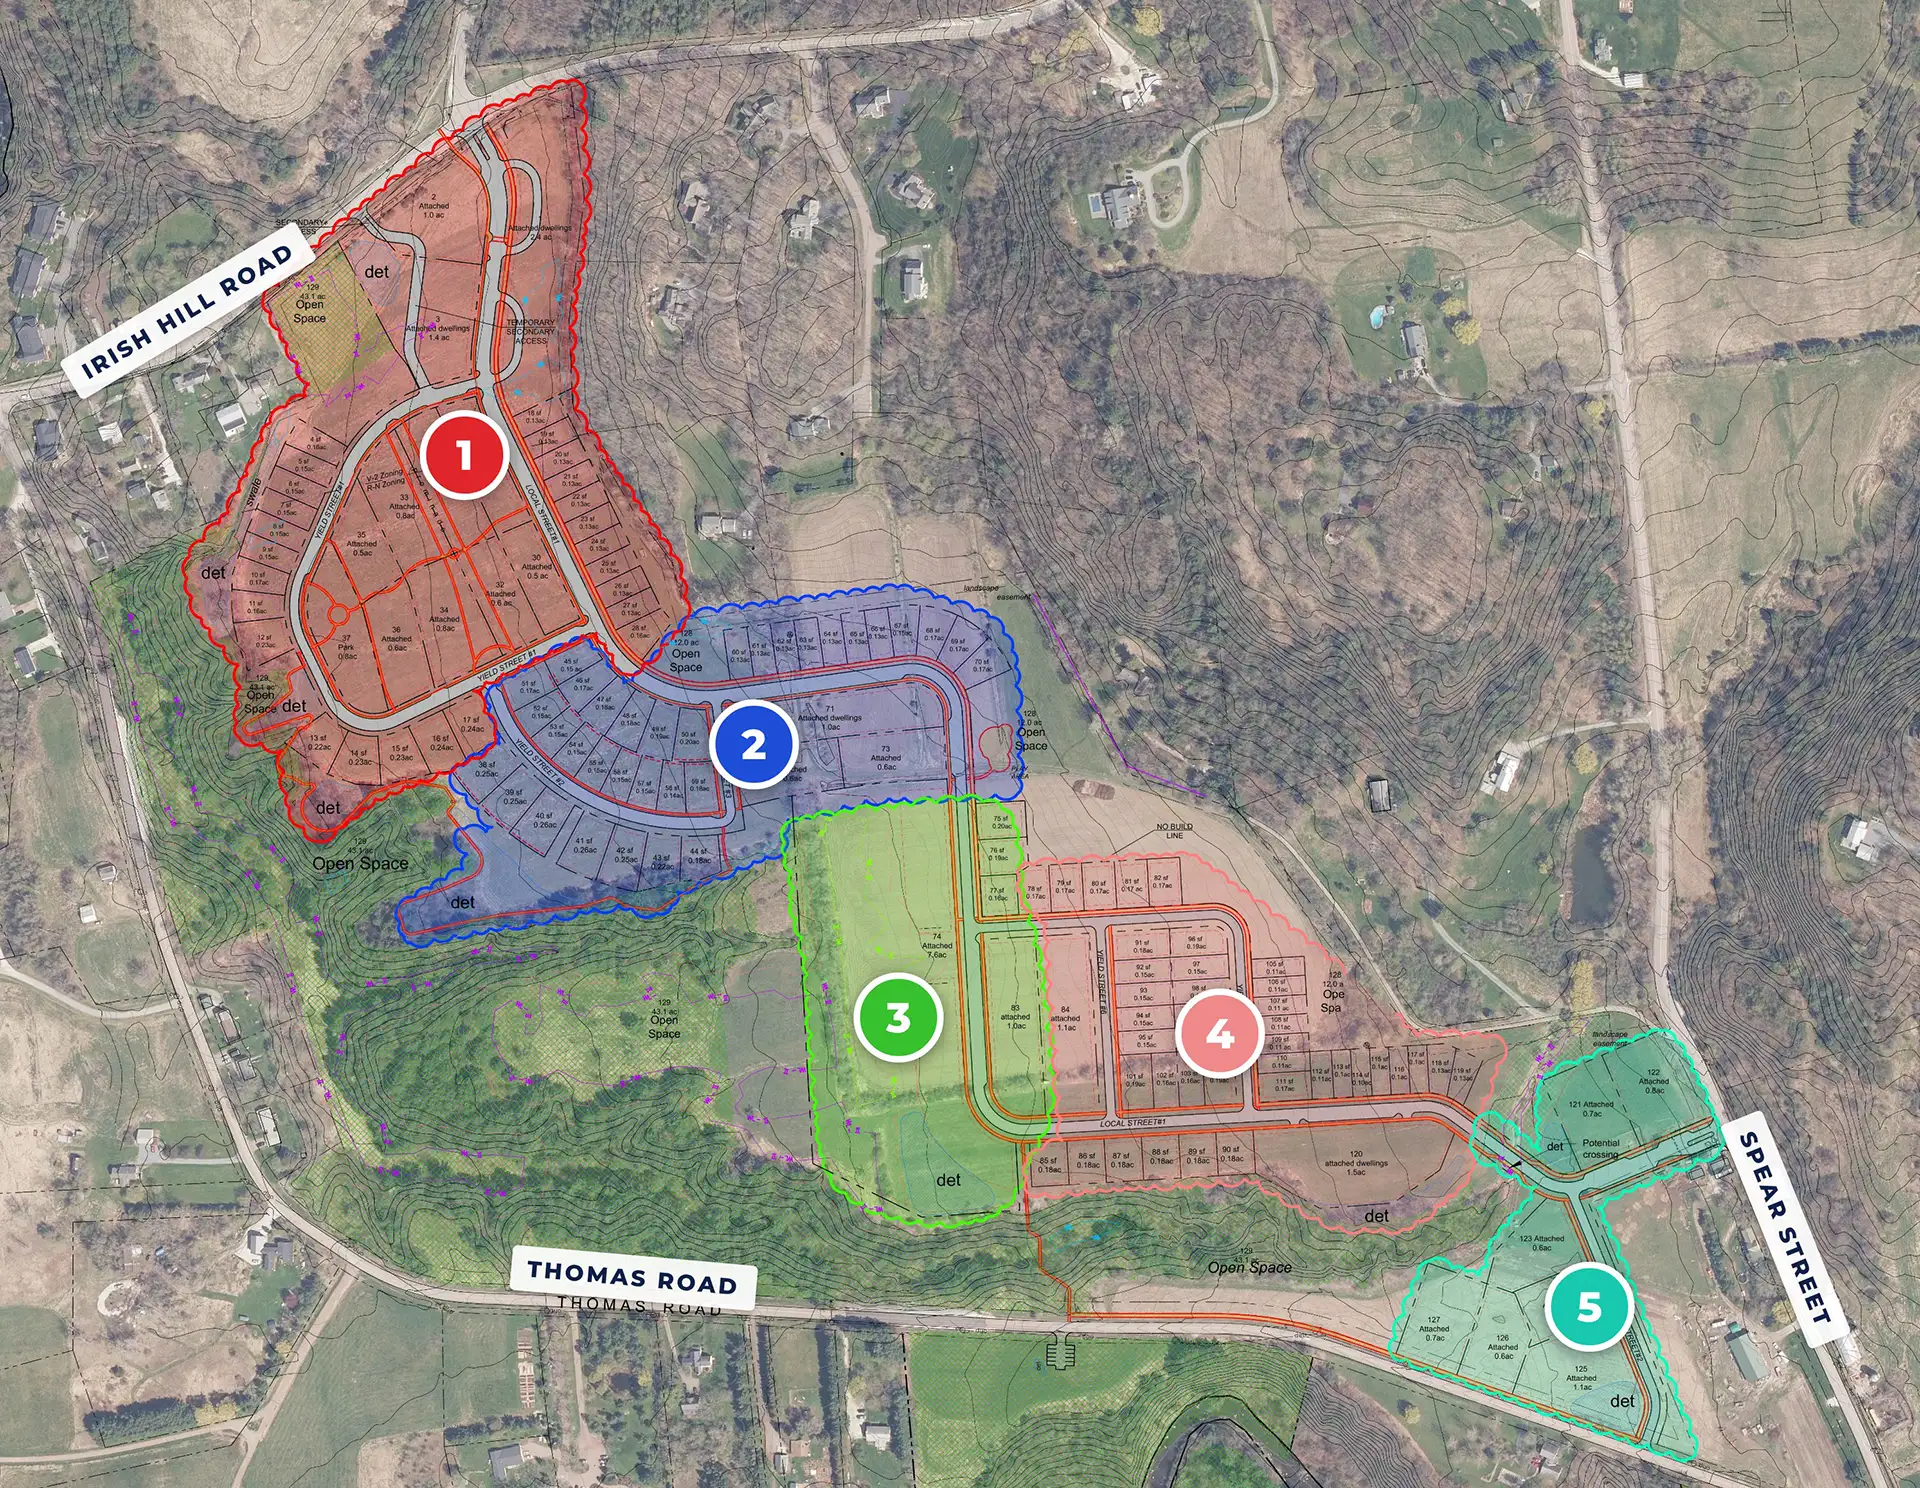
Village Walk is designed as a Traditional Neighborhood Development: homes face connected, walkable streets; garages sit behind on rear alleys wherever possible; and parks, greens and paths run throughout. The plan includes 132 lots across five phases, built generally from north to south starting at Irish Hill Road.
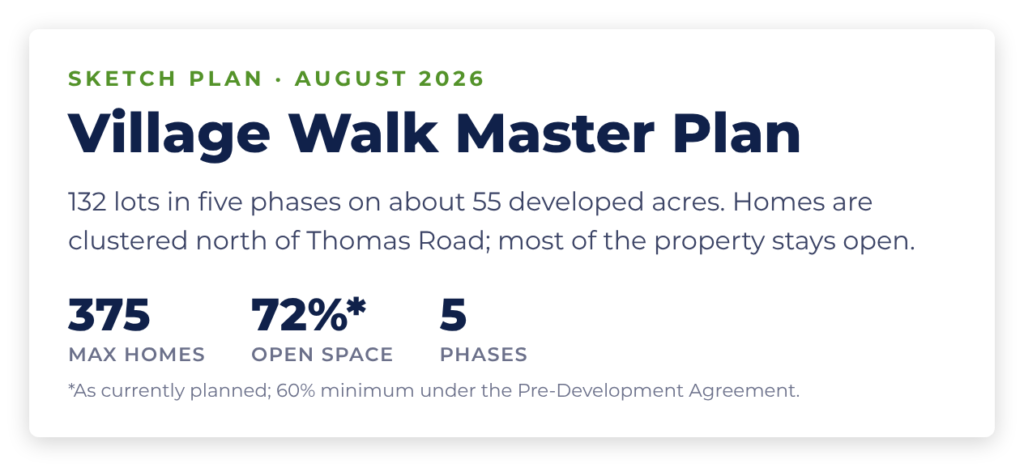
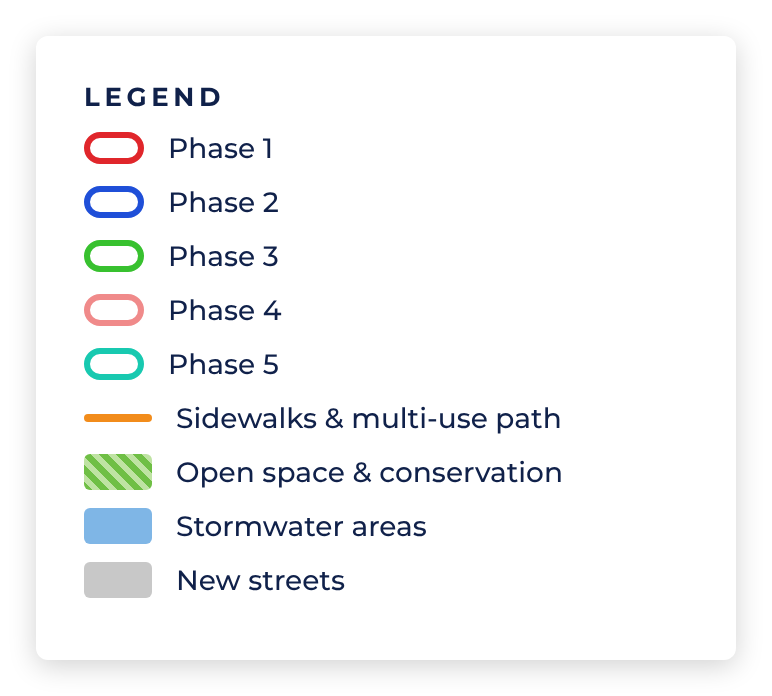
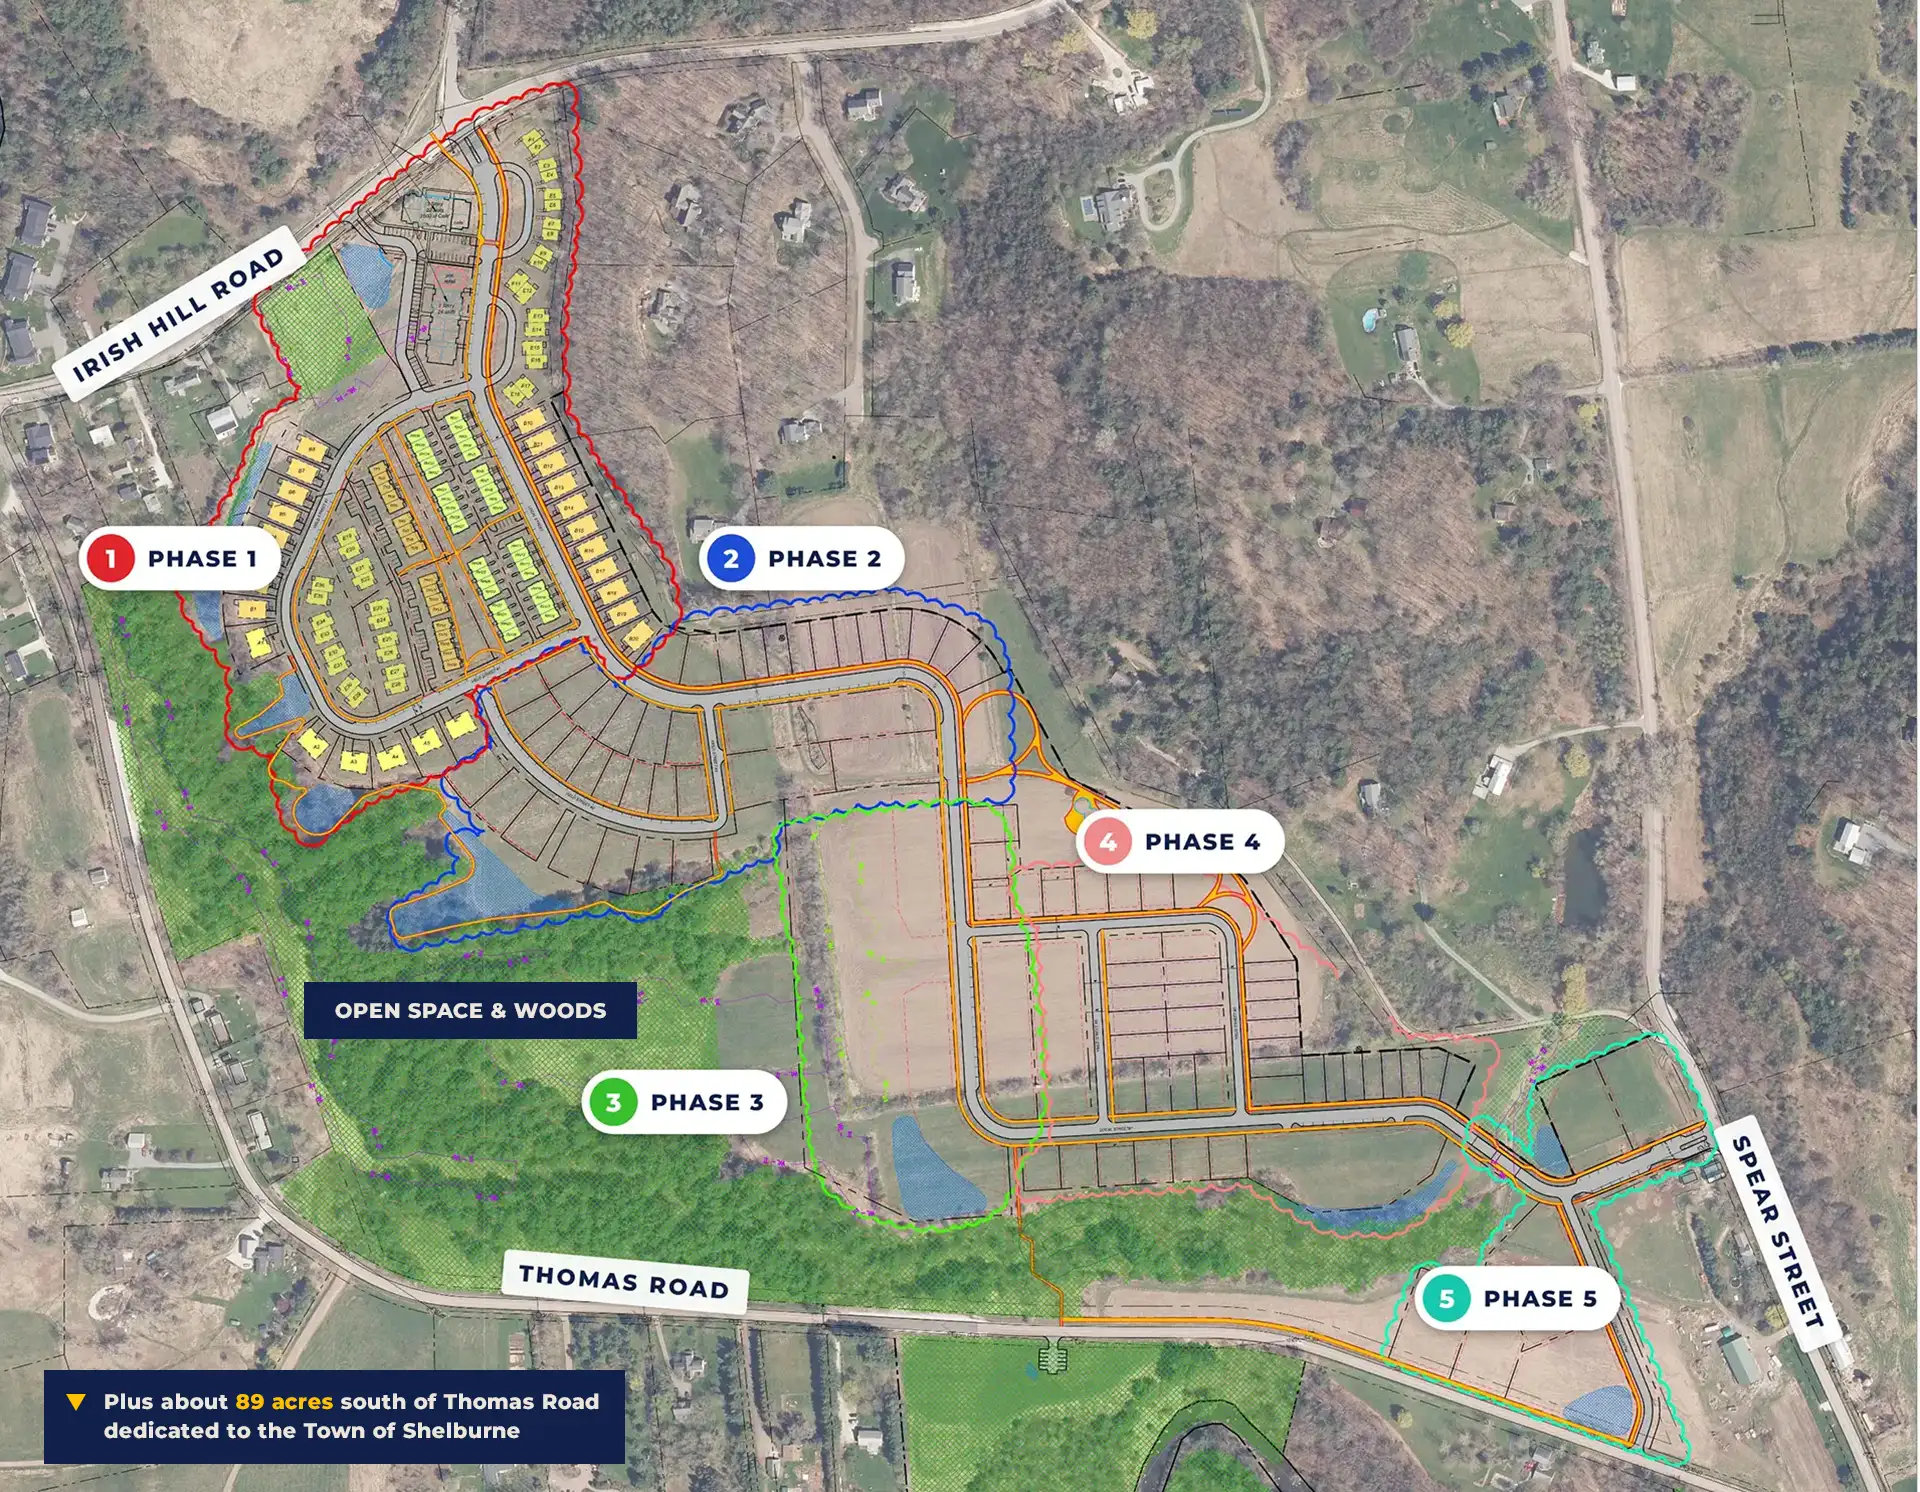
Village Walk master plan, Sketch Plan submittal (August 2026). Plans are preliminary and will be refined through Town and State review.
A mix of homes
Village Walk offers a variety of new homes across a broad range of price points, something increasingly hard to find today:
Single Family
Single-family homes on lots from village-sized (about 0.10 acre) to 0.25 acre and larger
Duplexes and townhomes
Duplexes and attached townhomes
Rowhouses
Rowhouses, including three-story rear-load designs with living space over the garage
Single-story flats
Single-story flats in two-story buildings near the entrance, along with modest commercial or community spaces such as a café, fitness studio or co-working space
Under the Pre-Development Agreement, at least 15% of homes will be 1,700 square feet or smaller and at least 25% will be between 1,700 and 2,500 square feet, so there will be real options for first-time buyers, growing families and people looking to downsize.
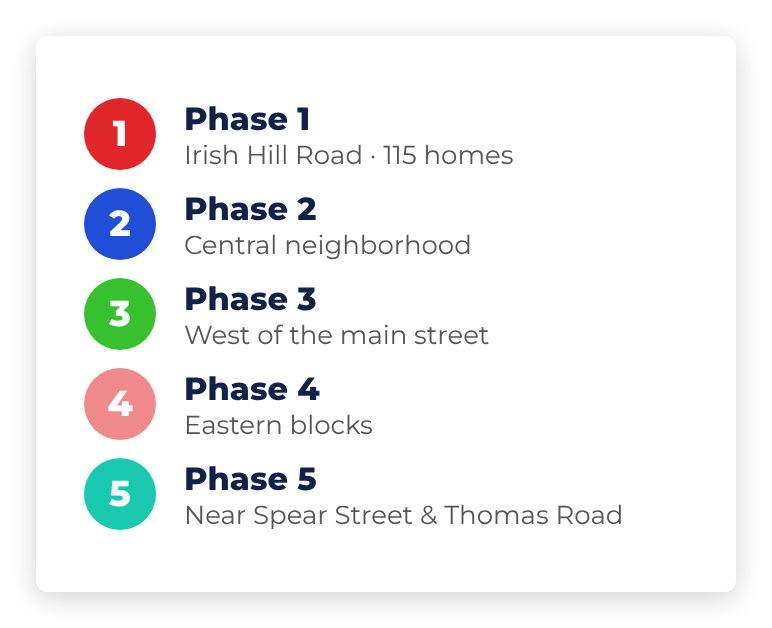
Phase 1
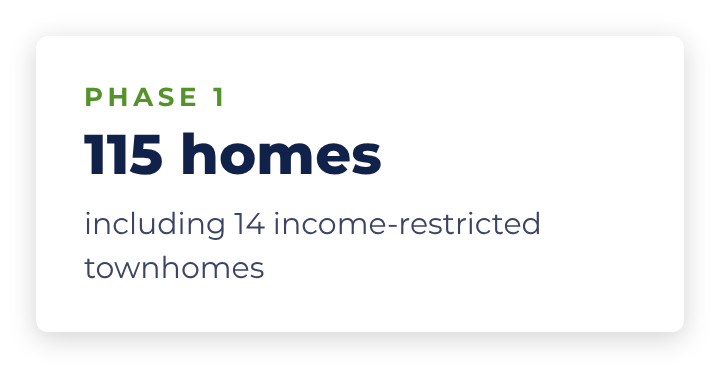
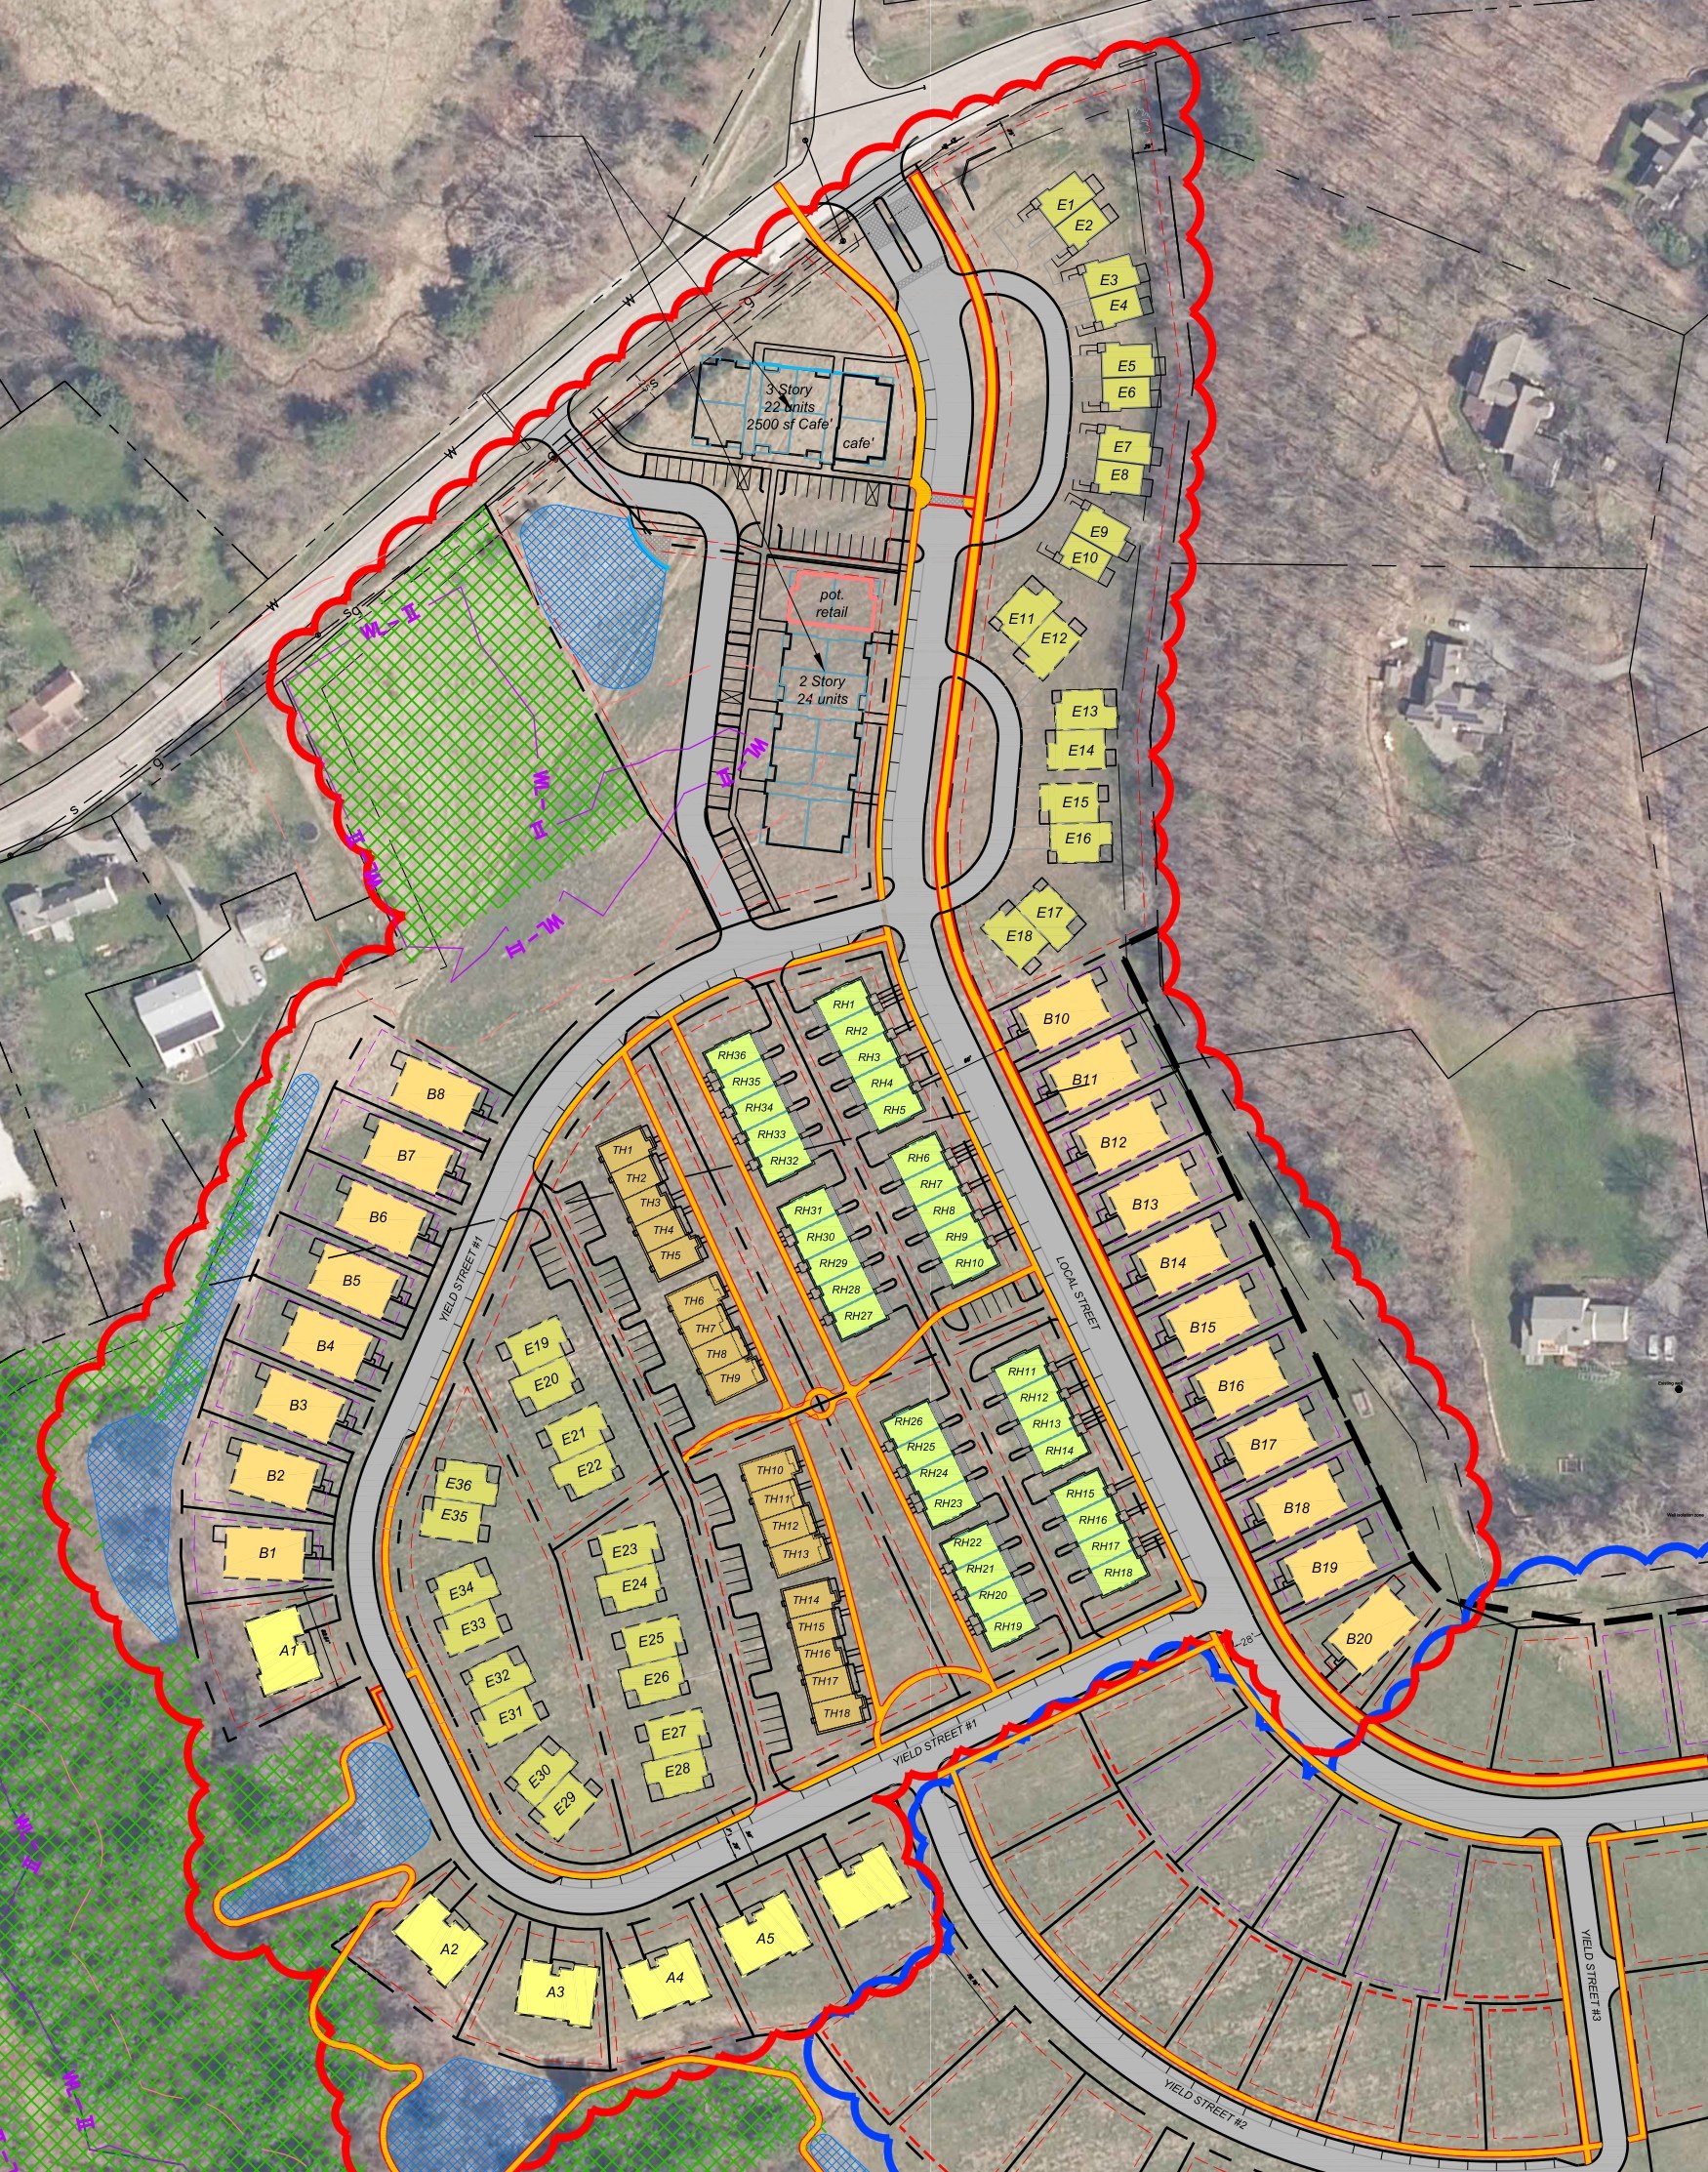
The first phase includes 115 homes nearest Irish Hill Road, including 14 income-restricted townhomes. Most Phase 1 homes (64 of 115) have garages on rear alleys, keeping front doors and porches, not garage doors, facing the street. Phase 1 also builds a second road connection to Irish Hill Road, open by the time the 75th home is occupied, so residents and emergency vehicles always have two ways in and out.
115
Homes
14
Income Restricted
64
Alley Garages
Built in phases
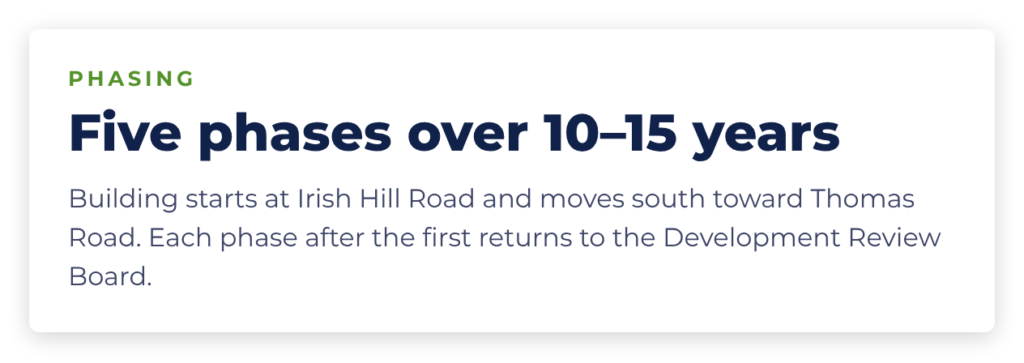
Construction will proceed in five phases over roughly 10 to 15 years. The pace lets the neighborhood, local schools and Town services absorb growth gradually, and each phase after the first returns to the Development Review Board for its own approval.
CONSERVATION
Most of the Land Stays Open
Homes and streets will cover about 55 of the property’s 199 acres. As currently planned, the remaining 144 acres, about 72% of the land, stay open. That figure may change as permitting moves forward; the Pre-Development Agreement guarantees a minimum of 60%.
How the Acres are Used

A gift of land to the Town.
The Southern Conserved Area, about 89 acres south of Thomas Road, including the entire LaPlatte River corridor, will be dedicated to the Town of Shelburne for conservation and public use before the first home is permitted. The Town and its residents will decide how it’s used.
Natural resources protected.
Natural resources on the site have been inventoried and will be avoided in accordance with State rules. The main access road crossings will require some impacts to environmental features, and these main access points will be subject to detailed review by the Town and the State.
Open space within the neighborhood.
Communal greens, pocket parks, a new public playground, and wooded buffers along the edges of the neighborhood.
INCOME-RESTRICTED HOMES
Homes at Income-Restricted Pricing
At least 12% of all homes in Village Walk will be offered at income-restricted pricing, with pricing locked in for at least 99 years. They’ll be mixed throughout the neighborhood, built alongside market-rate homes, and designed so they’re not distinguishable from their neighbors.
How the 12% was set
We committed to income-restricted housing in the Pre-Development Agreement before Shelburne had any inclusionary housing rule. Because no one knew what a future rule would require, the agreement set our commitment at whichever is greater: 12% of all homes, or 2 percentage points above whatever the Town’s zoning eventually required. In January 2026 the Town adopted a 10% inclusionary housing requirement, so our commitment is 12%: the same 10% every developer in Shelburne must meet, plus an additional 2%.
Who the homes are for
The income-restricted homes are intended to reach beyond traditional low-income housing to the “missing middle”: teachers, firefighters, police officers and others who earn too much to qualify for traditional affordable housing programs but struggle to afford a home in today’s market. Homes are priced for households earning set percentages of the Area Median Income (AMI) for Chittenden County, in these shares:
| Household income limit | Share of income-restricted homes |
| Up to 80% of AMI | 11% |
| Up to 100% of AMI | 13% |
| Up to 120% of AMI | 18% |
| Up to 150% of AMI | 58% |
| Total | 100% (12% of all homes) |
The base 10% follows the Town’s zoning formula, the same rule every Shelburne developer follows. The additional 2% follows the income table in the Pre-Development Agreement, which puts more of those homes in the lower and middle income bands. The same shares apply in every phase, so the number of income-restricted homes grows as each phase is approved.
Income-restricted homes in Phase 1
14 Homes
Phase 1 has 115 homes, so 14 will be offered at income-restricted pricing (the Town’s rule alone would require 12): 1 home at up to 80% of AMI, 2 at up to 100%, 3 at up to 120% and 8 at up to 150%.
The Phase 1 income-restricted homes will be two-story townhomes with two or three bedrooms, shared parking and a courtyard lawn. Pricing is locked in by housing subsidy covenants that run with the land in favor of the Town of Shelburne for at least 99 years.
What these income levels mean in dollars
For reference, here are recent Chittenden County figures for the three income levels that the Vermont Housing Finance Agency publishes. The maximum purchase price is what a household at that income could afford.
| Income level | Household of 2 | Household of 4 | 2-bedroom home | 3-bedroom home |
| 80% of AMI | $83,100 | $103,850 | $283,500 | $327,500 |
| 100% of AMI | $103,900 | $129,800 | $354,500 | $409,500 |
| 120% of AMI | $124,680 | $155,760 | $425,500 | $491,500 |
Source: Vermont Housing Finance Agency, Home purchase price & rental affordability thresholds, April 2025 (based on HUD 2025 income estimates), housingdata.org. Purchase prices assume a 5% down payment and housing costs of 30% of income; mandatory HOA fees lower the maximum price. The 150% of AMI level is not published on this sheet. Figures are updated each year, and final income limits and prices for Village Walk’s income-restricted homes will be set as each phase is approved.
See the full VHFA affordability table (PDF)
TRAFFIC
What the Traffic Study Found
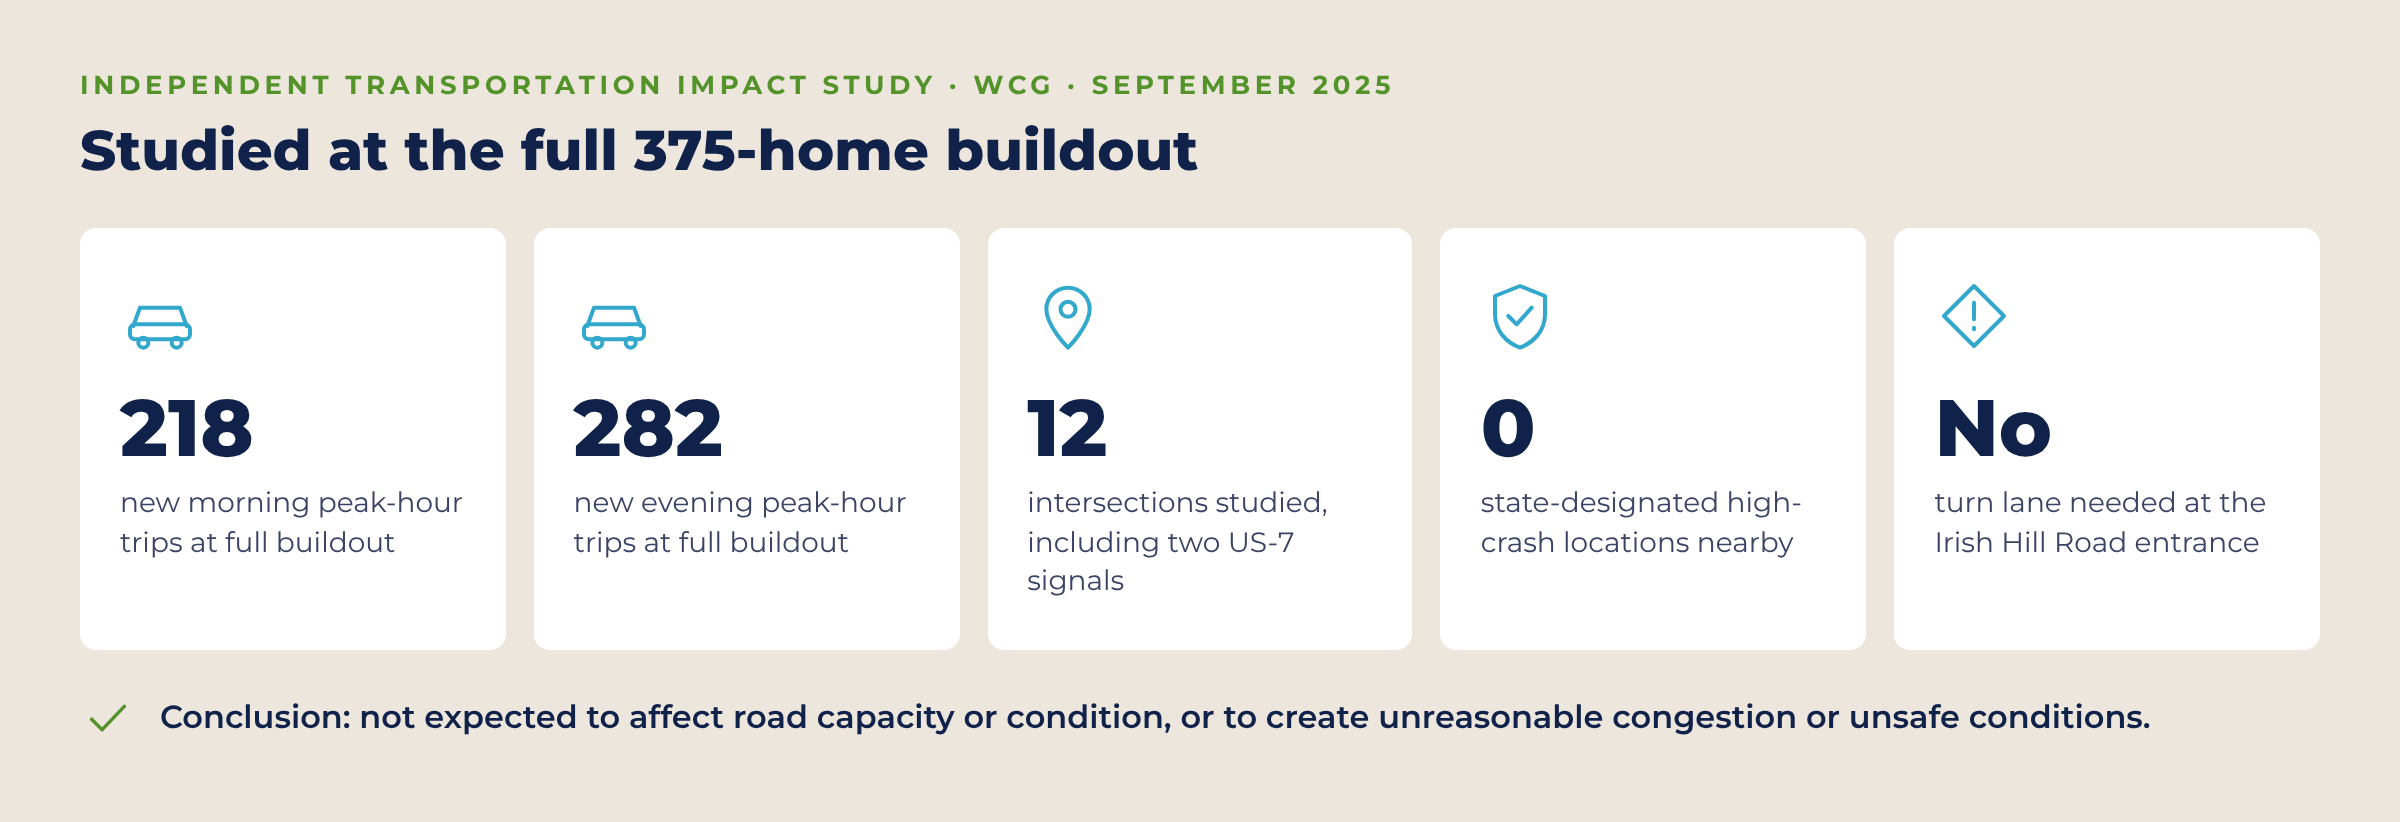
As required by the Pre-Development Agreement, we commissioned an independent Transportation Impact Study from WCG, prepared by Corey Mack, PE, PTOE, and completed September 18, 2025. It followed Vermont Agency of Transportation guidelines and studied the full 375-home buildout, the largest the project could ever be, across 12 intersections, including the US-7 signals at Falls Road/Harbor Road and Bostwick Road/Marsett Road, which the Town asked to be added.
Key findings
- At full buildout: 218 new vehicle trips in the weekday morning peak hour and 282 in the evening peak hour
- Not expected to affect the condition or capacity of area roads
- Will not cause or worsen unreasonable congestion or unsafe conditions
- No state-designated high-crash locations near the project
- No turn lane needed at the Irish Hill Road entrance
Improvements we’re committing to
- More visible stop and stop-ahead signs at the Spear Street / Irish Hill Road all-way stop, where the study found a minor cluster of crashes
- Evaluating an all-way stop at Spear Street and Barstow Road
- Connecting the neighborhood’s sidewalks to the existing network with enhanced crosswalks at Irish Hill Road and Thompson Road
- Keeping clear sight lines at every new entrance through regular trimming and mowing
- Follow-up traffic counts one year and five years after homes are occupied
The study will be updated as the project moves forward and the final number and mix of homes is confirmed.
ENERGY
Built for Vermont’s Energy Future
Every home in Village Walk will be heated and cooled without fossil fuels, with no fossil fuel infrastructure anywhere in the neighborhood. Homes will be built to the U.S. Department of Energy’s Zero Energy Ready Home standard in effect today.
A compact, walkable layout close to the Village means more trips by foot, bike or bus, and fewer car miles for everyday errands. Exterior lighting will be dark-sky compliant to protect the night sky and neighbors.
GETTING AROUND
Walk to the Village, Trail to the River
A new multi-use path running from Irish Hill Road through the neighborhood to Spear Street and Thomas Road, with a pedestrian crossing and small parking area at the conserved land. It links to the Irish Hill Road path, the new Falls Road Bridge and the LaPlatte River Nature Park.
Sidewalks throughout, tied into the existing Village sidewalk network at Irish Hill Road and Thompson Road.
A new public playground, open to the whole community, plus greens and pocket parks.
Three street connections to Irish Hill Road, Spear Street and Thomas Road, so the neighborhood is part of the Town’s street network rather than a dead end.
TOWN SERVICES
Paying Its Way
An independent analysis prepared by the Town in 2024, with input from every department head, found that the project would have a net-positive fiscal impact: new property taxes and development fees would exceed the cost of added Town services. Fire and rescue leaders described the effect on their departments as minimal, given the 10-to-15-year buildout.
The Town has agreed to extend water and sewer service areas to the property and confirmed it has capacity to serve it. O’Brien Brothers will pay for all wastewater infrastructure the project needs, including larger lines, pump stations and any off-site extensions.
QUESTIONS
Frequently Asked Questions
The Town has completed its Sketch Plan review and found Village Walk approvable. We’re now preparing the Preliminary Plat application, with submission targeted for February 2027, followed by Final Plat review (target November 2027) and the State Act 250 permit (target February 2028).
Up to 375 homes, the most allowed by the Pre-Development Agreement, in five phases over about 10 to 15 years. Phase 1 includes 115 homes.
Village Walk puts new homes on serviced land within walking distance of the Village, conserves most of the property, and adds housing types Shelburne lacks, in line with the Town Plan and the community goals identified through Shelburne Forward Together.
As currently planned, about 144 of the property’s 199 acres, roughly 72%, will remain open space. That may change as permitting moves forward, and the Pre-Development Agreement guarantees a minimum of 60%. About 89 acres south of Thomas Road, including the LaPlatte River corridor, will be dedicated to the Town before the first home is permitted.
12% of all homes will be offered at income-restricted pricing, for households earning up to 80%, 100%, 120% or 150% of Area Median Income. They’re intended to reach the “missing middle”: teachers, first responders and others who earn too much for traditional affordable housing programs. See the Income-Restricted Homes section for details.
An independent study of the full 375-home buildout found the project is not expected to affect road capacity or condition, or to create unreasonable congestion or unsafe conditions. We’re committing to several improvements, including better signage at Spear Street and Irish Hill Road and new sidewalk connections.
The Town has agreed to extend its water and sewer service areas to the property and has confirmed capacity. O’Brien Brothers pays for the wastewater infrastructure the project requires. Detailed designs will be developed with Town staff for the Preliminary Plat application.
Enrollment at Shelburne Community School has declined since the 2016–17 school year. A gradual buildout over 10 to 15 years, with many smaller homes, is expected to bring a modest increase in students that the district can absorb.
Yes. Phase 1 includes a second road connection to Irish Hill Road, open by the time the 75th home is occupied, and fire apparatus access is being designed with the Shelburne Fire Chief.
Natural resources on the site have been inventoried and will be avoided in accordance with State rules. The main access road crossings will require some impacts to environmental features, and these main access points will be subject to detailed review by the Town and the State. The LaPlatte River corridor is entirely within the land being conserved.
Through a nearly year-long public process, including Selectboard meetings and town-hall sessions focused on this project that drew hundreds of residents, followed by negotiations with a Selectboard subcommittee. The Selectboard approved it unanimously in January 2025, and it is recorded in the Shelburne Land Records.
O’Brien Brothers has owned and cared for this land for about 50 years, paying taxes on it and opening it free of charge to neighbors for recreation.
The Development Review Board will hold a warned public hearing on the Preliminary Plat, and again at Final Plat. Hearing notices are posted by the Town, and we’ll share dates here. You can also contact us anytime with questions or feedback.
DOCUMENTS
Project Documents
- Sketch Plan Narrative (August 2026)
- Master Plan (Sheet M-1) (August 2026)
- Southern Conserved Area (Sheet X-2) (August 2026)
- Transportation Impact Study (WCG) (September 2025)
- Pre-Development Agreement (January 2025)
- Town Fiscal Impact Analysis (2024)
The materials below are from the project’s concept stage in 2024 and have been superseded by the current plan. Figures may differ.
- May 2024 Selectboard presentation
- 2024 Town fiscal impact report highlights
- 2024 concept site diagram and map
Questions? We’d Like to Hear From You
Footer
